
Grandville, Michigan Real Estate — 2026 Complete Guide
Grandville is one of Grand Rapids' most established SW suburbs — sitting directly at the I-196 and US-131 interchange, home to RiverTown Crossings Mall (West Michigan's largest shopping center), and minutes from Millennium Park and John Ball Zoo. At approximately $354,000 median, Grandville offers established community character, mature neighborhoods, and West Michigan's best retail access at a price below most comparable SW Grand Rapids suburbs. The Luke Bouman Real Estate Team covers the full Grand Rapids metro including Grandville.
Grandville Real Estate Market — 2026
| Metric | Details |
|---|---|
| Median home value | ~$354,000 |
| County | Kent County |
| Highway access | I-196 + US-131 interchange — premier SW Grand Rapids location |
| Key amenity | RiverTown Crossings Mall — West Michigan's largest |
| Distance to Holland | ~30 minutes west via I-196 |
Why Grandville Remains a Grand Rapids Staple
While newer communities like Byron Center and Caledonia attract buyers with rural acreage, Grandville offers something they can't: established infrastructure, mature neighborhood trees, larger lots from earlier development eras, and the convenience of RiverTown Crossings and the I-196/US-131 interchange right at your doorstep. Millennium Park — one of Michigan's largest urban parks with 1,300 acres, multiple beaches, and extensive trails — is minutes away. Grandville is the choice for buyers who want Grand Rapids access, established community character, and accessibility.
Frequently Asked Questions
What is Grandville Michigan like?
Established SW Grand Rapids suburb at I-196/US-131 — $354K median, RiverTown Crossings, Millennium Park. Mature community character.
Is Grandville close to Holland?
~30 minutes west via I-196. More practical for Grand Rapids employment than lakeshore access, but highway connection exists.
Interested in Grandville Michigan Real Estate?
We cover the full Grand Rapids metro. Free consultation — call (616) 344-9923.
Call or text: (616) 344-9923
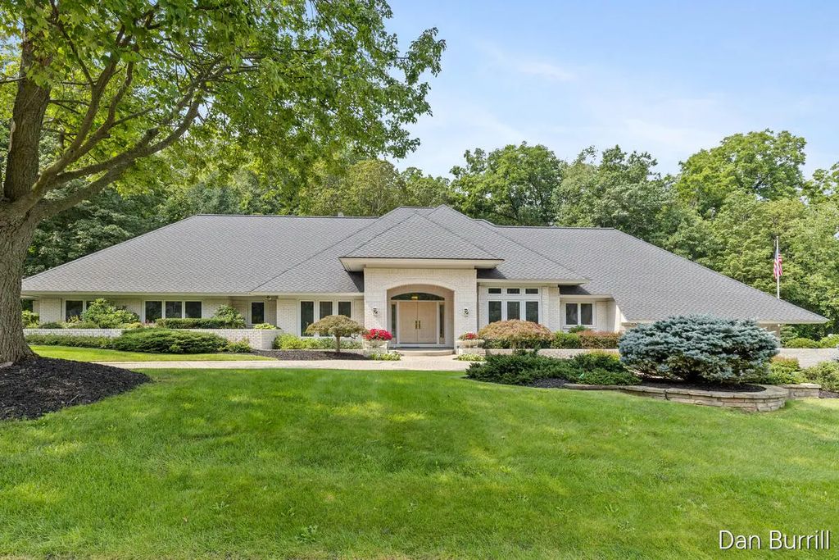
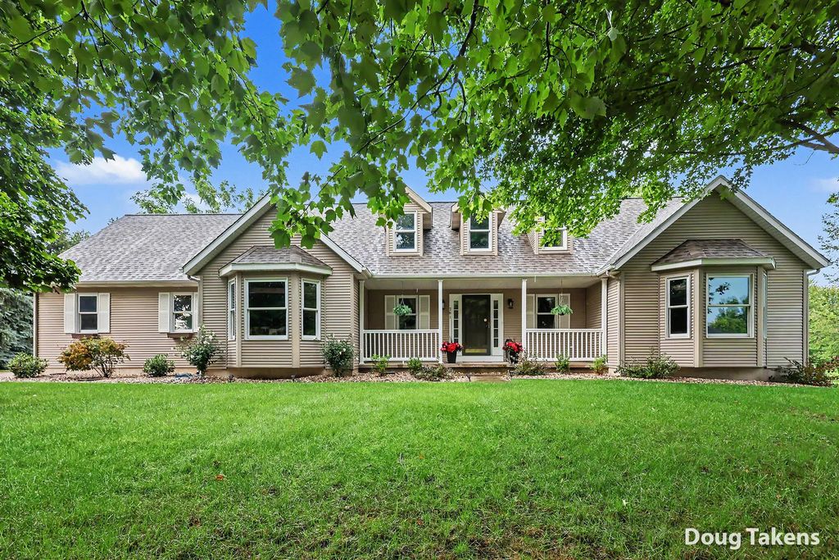
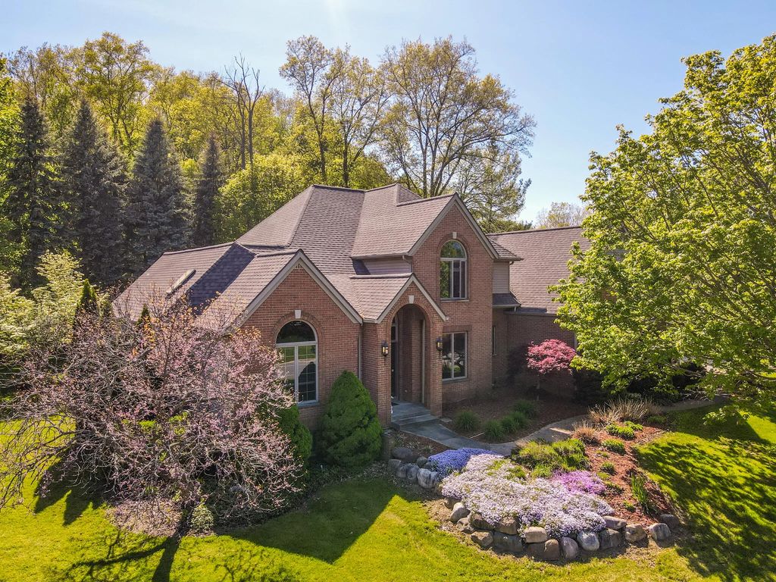
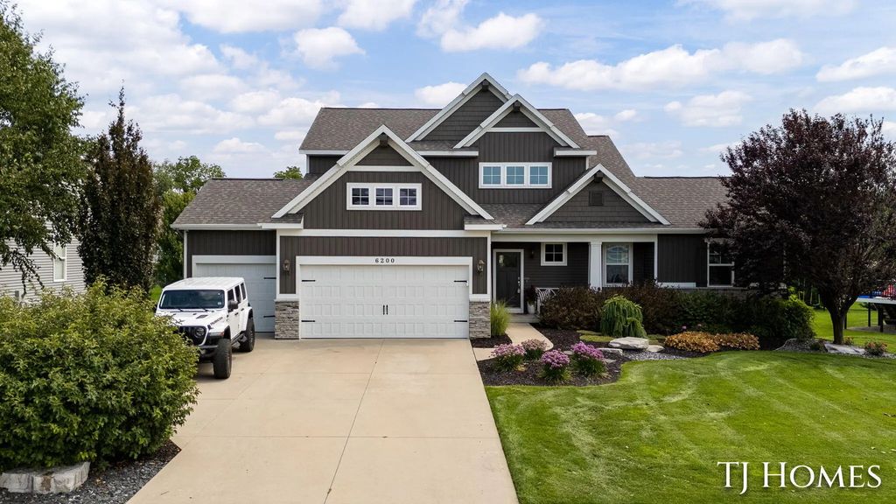
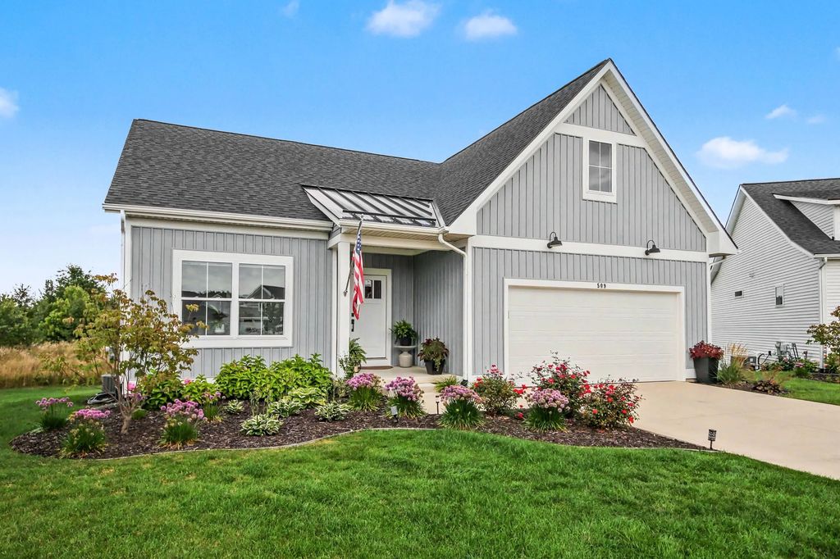
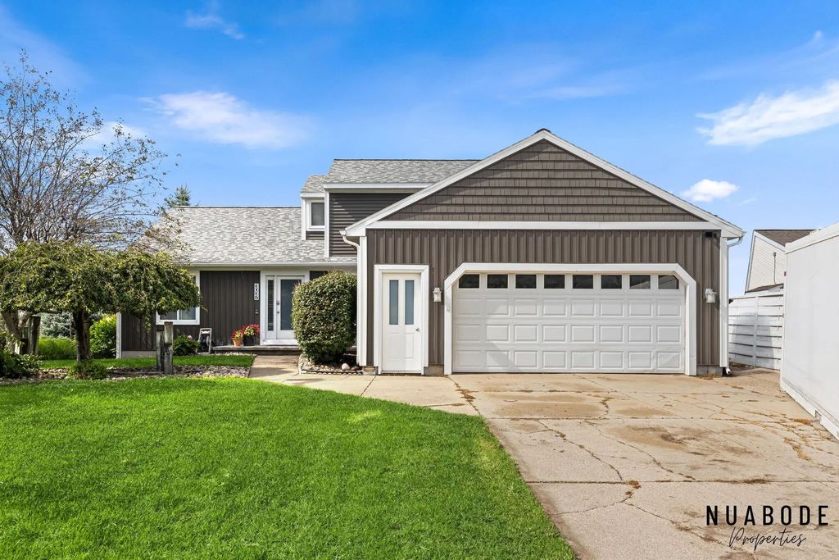
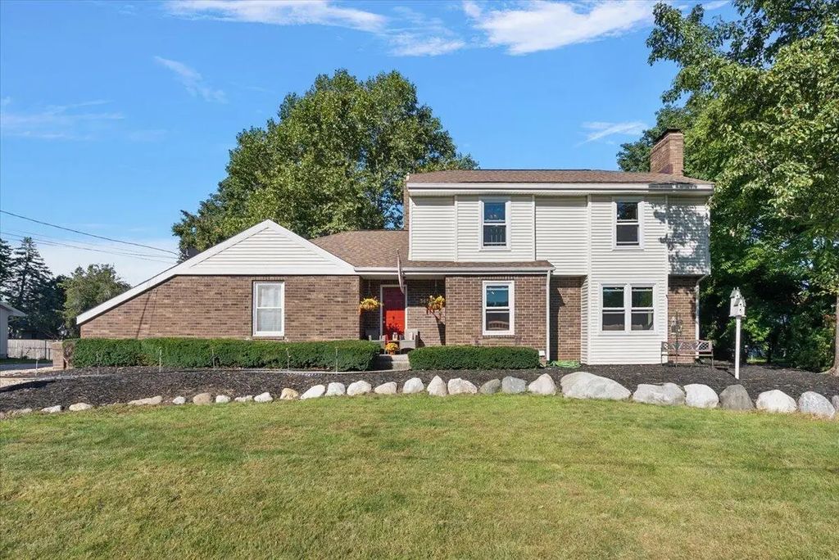
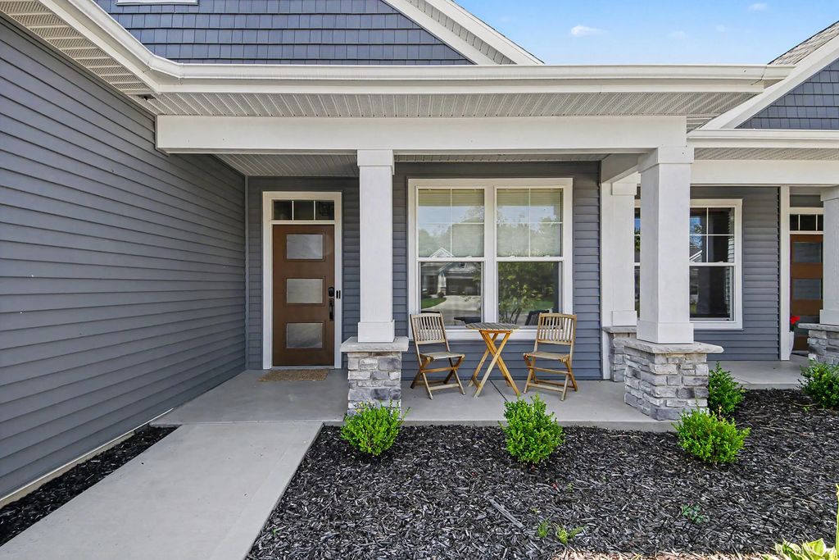
Grandville Michigan Homes For Sale




Explore Grand Rapids Metro — Related Communities
Nearby Communities
- Grand Rapids Michigan Real Estate
- Wyoming Michigan Real Estate
- Byron Center Michigan Real Estate
- Jenison Michigan Real Estate
- Walker Michigan Real Estate
Grandville Resources
Resources
Search by Price

Start searching for your dream home now.
Save a search and get new West Michigan listings the day they hit the market.
Start Search